Services
Ashwick & Oakhill Village Hall
Information about the village hall
Introduction
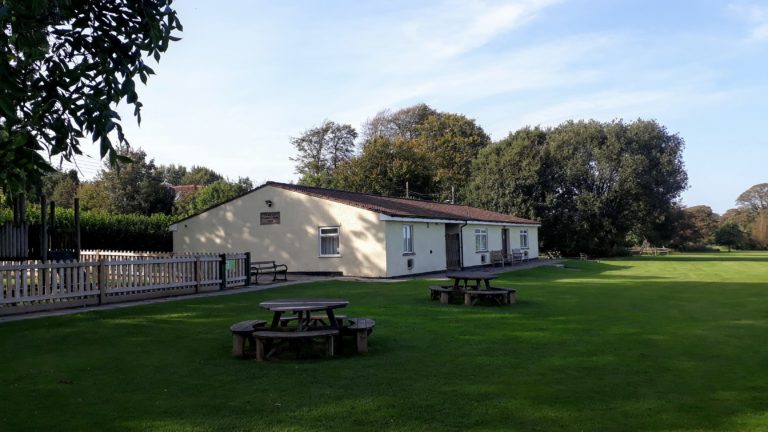
The Ashwick & Oakhill Village Hall and Recreation Ground (to give it its full title) is located in Oakhill itself at the top of Zion Hill, on the right. The site was bequeathed by the Sherston family, to be held in Trust for the leisure and recreational benefit of the local community. The Custodian Trustees are the Parish Council, whilst the Managing Trustees are the Village Hall Committee, who manage and oversee the general running and operation of the Village Hall and grounds.
The current Village Hall opened in 1986, some 30 years ago. Much credit must go to Bryan Wells, friends and neighbours for their foresight and drive in its design and construction. The Community owes them a great debt. The Hall and grounds have been well used over the years for numerous leisure activities ranging from talks to the various Clubs and Societies, the Committees that regularly meet there, plus Indoor Bowls and Table Tennis team, as well as hosting annual events such as Beer & Carols Evenings, Garden Shows, cricket and football matches, Village Fêtes and Festivals, private hire events, etc.
The Hall benefits from having a large car park, and within the grounds there are cricket and football pitches, a fenced off area for young children and a small outdoor gym area, plus a BMX track that was installed some years ago.
Free WiFi
Free Wifi is available in the Village Hall, courtesy of Truespeed.
The Network ID is: Truespeed Ultra – 36KBC;
The Password is: 9W98WDCHB9WR
Address and Contact Details:
Chair: Andy North
The Recreation Ground, Zion Hill, Oakhill. BA3 5AN
For Village Hall hire and other enquiries, please email: aandovillagehall@gmail.com
Committee/Trustee Meeting Minutes:
The Village Hall Committee (aka the Trustees) meet every month in line with its’ charity (#249510) and holds it AGM in May as stated in its constitution. Minutes of these meetings can be found here.
Bookings
To book the hall, please see Booking Information
Please check events calendar for available dates.
Latest News!
Rejuvenation of the Village Hall continues . . . . .
Work continues to progress on renovating the Village Hall! Over the last 4-5 years the old gas convector heaters have been replaced by new hot water radiators and the old asbestos-laced floor tiles have been professionally removed and a new floor installed in the Main Hall and foyer. All rooms and hallways have been redecorated, the lighting fixtures upgraded, toilet accessories renewed and new curtains fitted. New, comfortable, seating has also been purchased.
However, further to successful fundraising and grant applications we have now completed a major milestone to create the ‘Oakleaf Community Cafe’ which incorporates a new, larger, modern kitchen and comfortable seating area in place of the old garage, adjacent storeroom and changing room. With new access to the rear hallway and on to the toilet area this has dramatically opened the layout of the building. We are also planning to create a local history archive and display area to house all the precious documents and artefacts that have been gathered by the local history group over many years. All of these improvements will enable a wider use of the facility by more people at the same time without disrupting each other when moving between areas.
Longer term proposals include upgrading and extending the building for externally accessible changing rooms. The outside leisure facilities are also being reviewed with a view to upgrading the old BMX track and installing additional leisure/exercise equipment that will appeal to multiple age groups and abilities in a way that excites and encourages individuals to become more active.
The Trustees are anxious to involve the community in shaping ongoing developments. More details are, and will continue to be, included in a separate page ‘Rejuvenation Project‘ on this web site as well as via the Village Facebook pages.
Booking Information
To make an online booking request or view availability
At a glance, Village Hall facility hire rates are:
- Hall Hire :
- Adhoc – £15.00 per hour
- Regular/repeat booking – £12.50 per hour
- Pitch hire:
- Match – £25.00 per 2hrs (inclusive of toilet facilities – no changing rooms)
- Training – £10
- Party hire package (please contact us for more info)
- Weekday £100 to £125
- Weekend 1.5 days from £250 to £310
- Weekend 2.5 days from £350 to £440
Facilities
- Entrance foyer
- Main Hall & Fully Equipped Kitchen for hirer use
- Tables & chairs
- Accessible Toilets
- Baby Changing Facilities
- Wheelchair Access
- Projection screen
- Whiteboard
- Outside Space
- Parking
- Free Wifi
- Piano
The Oakleaf Community Cafe also has its own kitchen (not available for hire) and cafe seating area (available for separate hire – not Wednesdays or Saturdays)
Overall Capacity 125 (70 seated)
The Main Hall dimensions are approx 16m(52ft) x 5m(17ft)
Meeting/Committee Room is approx 4m(14ft) x 5m(17ft) although is currently being used as a storeroom due to redevelopment works in other areas of the building so is unavailable for hire.
There is a fully equipped kitchen (oven, microwave, fridge and sink).
The Village Hall benefits from having a large car park, and within the grounds there are cricket and two football pitches, a fenced off playground area for young children and a small outdoor agility trail/area, plus a BMX track that was installed some years ago.
It is possible for hirers to have Marquees & Bouncy castles outside (please discuss at time of booking – additional charges may apply).
Address
The Recreation Ground, Zion Hill, Oakhill. BA3 5AN
Regular Events/Activities/Groups
Tai Chi
Yoga
Pilates (Beginner, Intermediate, Senior)
East Mendip Gardening Club
Indoor Bowls Club
Parish Council
Village Hall Committee
Booking Forms & Policies
- Hire Terms & Conditions 2023
- Risk Assessments Template 2025
- GDPR Privacy Notice 2023
- Safeguarding Policy 2023
To make an online booking request or view availability
Village Hall Rejuvenation Project
Your Village Needs You!
Your Ideas, Feedback and Involvement will be very welcome!
The Ashwick & Oakhill Village Hall is a well-used facility that has been enjoyed since it was opened in 1986. However, the needs of the community change with time and all facilities need periodic renewal. Hence, a review of the configuration and facilities of the Village Hall and grounds was undertaken. The intention was, and continues to be, to bring them up to modern standards of energy efficiency, safety and ease of maintenance, as well as making the spaces more appropriate for the current and future needs of our evolving community.
Following discussions at both Parish Council (PC) and the Village Hall Committee (VHC) a Planning Panel, drawn from the PC and VHC, was formed. A Special General Meeting (SGM) was held, ideas collected and a vision for what a future Village Hall/Community Centre might comprise.
We also sought ideas and offers of assistance and expertise in preparing more detailed plans and specifications for planning, costing, budgetary and fundraising activities.
Our aims were, and still are:
- to identify a general consensus on what facilities the Village Hall and Recreation Ground should, and could, provide,
- to consider what the internal layout of the Village Hall itself might be to support these, and
- to develop detailed plans for costing and budgetary purposes, and then embark on the process of raising the necessary funding, etc to bring these plans to fruition.
For our planning to be effective we want, and need, the Community to join us on this journey as we devise the way ahead.
There are implications for the outdoor space too. An Outdoor Activity Centre has been proposed which envisions an area on the recreational field that provides hard-wearing and long lasting outdoor exercise equipment and new sporting facilities. These will help provide our children and teenagers with a modern space in which to meet, exercise and learn from each other in a small skate park facility.
Features suggested for inclusion during the previous consultations include what follows below.
A Needs/Uses ‘Vision’ for the Village Hall itself
The spatial needs within the Village Hall Building itself should include:
- A large multi-function room for Social Events and Functions, for the various Clubs, Societies and Group Meetings (EMCG, LHG, OTT, Indoor Bowls, etc) within the Community
- A smaller multi-function room, with good seating facilities, for more leisurely activities. A small library/book swap, space for easy chairs and tables for tea/coffee, board/card games, etc. This can also provide an ‘overspill’ and ‘meet & mingle’ area for the larger social functions and events when the Hall is rented out.
- A Committee/Small Group Meeting Room. Could either 2 or 3 double up as a small Library?
- Kitchen/food preparation area. The size and fitting out of this area will need careful consideration and depend on the nature of the functions for which the Community intends to cater.
- A Toilet/washroom zone suitable for the above goals.
- Indoor storage facilities – for tables, chairs, indoor games equipment (bowls mats, table tennis tables, etc).
- Secure outdoor storage – for equipment for the Outdoor Activity Centre and ground maintenance.
- Changing Rooms and facilities to support outdoor activities.
- Improved access from the Car Park to the Hall, especially for disabled members of the Community.
The ultimate ‘Vision’ for a rejuvenated facility was deemed to be beyond the reach of the Planning Committee in one go. The Village Hall Committee therefore broke the project down into achievable stages. These involve a mix of renovation, internal reconfiguration and, ultimately, some extension.
The initial phases have been improvement of the lighting in the main hall, lobby and committee room, total renovation of the hot water system and the heating supply. New radiators have been installed in the same areas as the new lighting. The Main Hall, Lobby, Committee Room and Toilet Zone have been redecorated, new windows, doors, curtains and floor have also been installed – all helping make the place look far more welcoming. User comfort has been improved through the purchase of new comfortable seating.
Externally, with the aid of grants received we have planted Spring Bulbs and Trees, with Wildflower plugs and seeds to follow.
Meanwhile plans have been commissioned for the next stage: to convert the existing garage and adjacent store room into a community cafe comprising of a new kitchen and seating area, to include provision for serving drinks and light snacks through internal and external hatches.
Offers of help, funding and sponsorship will be gratefully received! Please contact aandovillagehall@gmail.com
So, a lot to think about! Let us have your feedback!
Meanwhile, the Planning Panel may be contacted through the Convenor, David Thorley, via: ardthorley@gmail.com
